Галерея Пронзающая Поляризация #ca8a6c45

Публичные работы пользователя Пронзающая Поляризация #ca8a6c45: 8. Темы: Interior design of a rectangular 18 sqm kitchen-living room, view from the entrance…

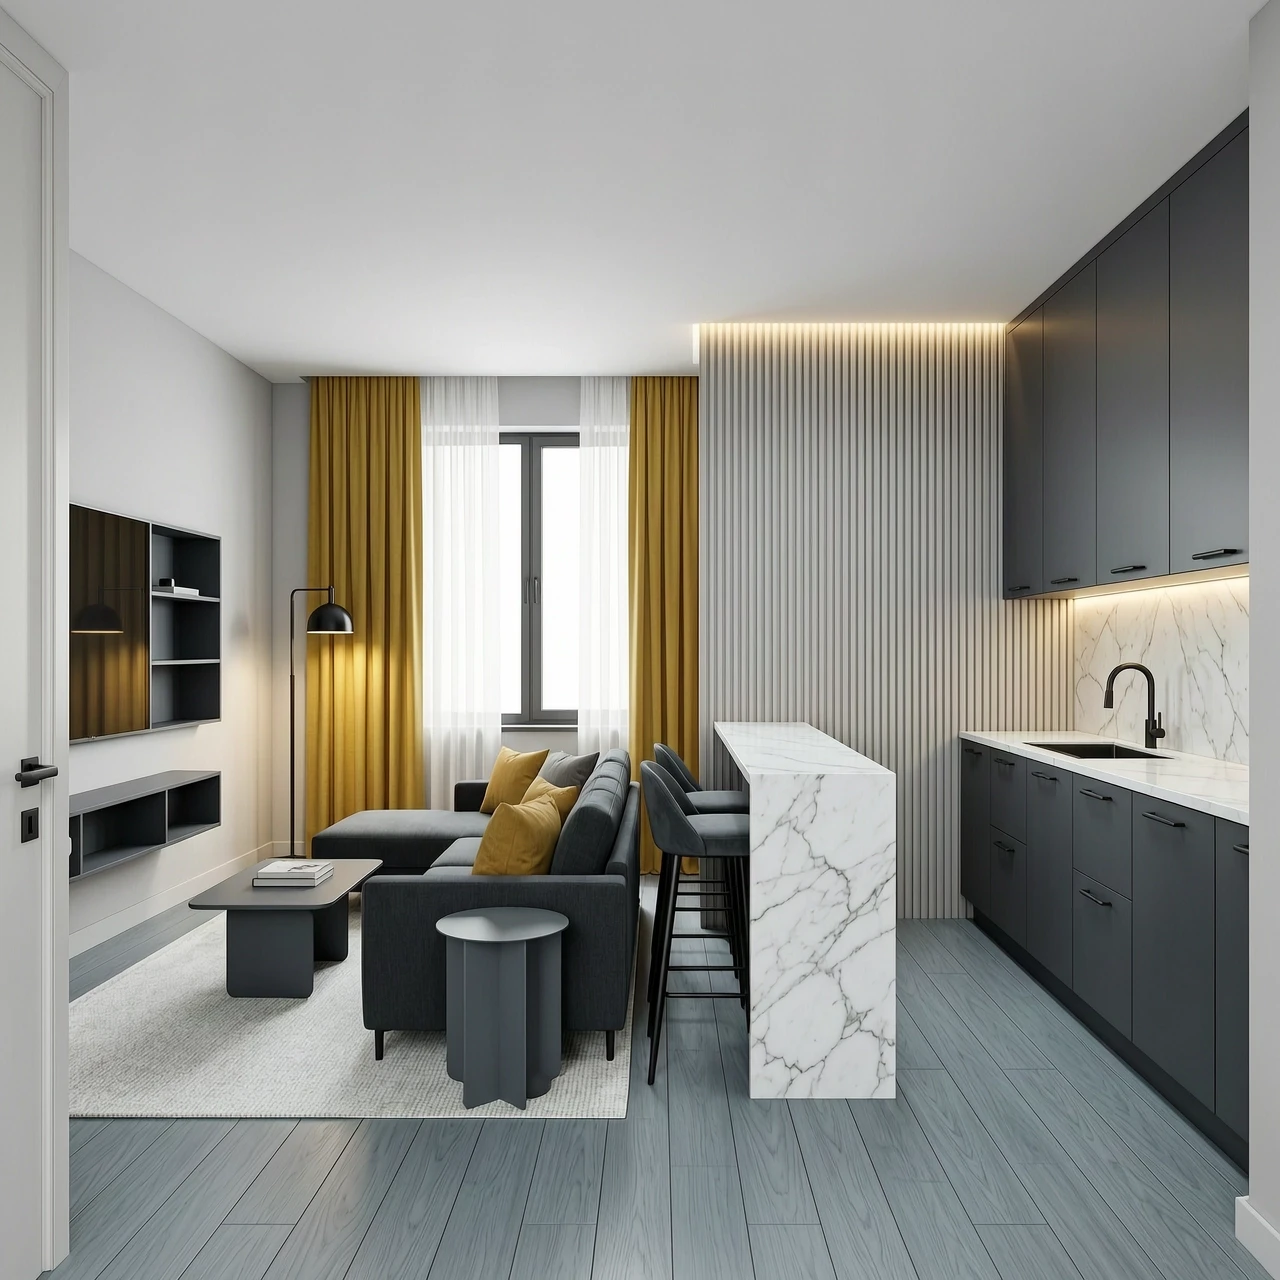
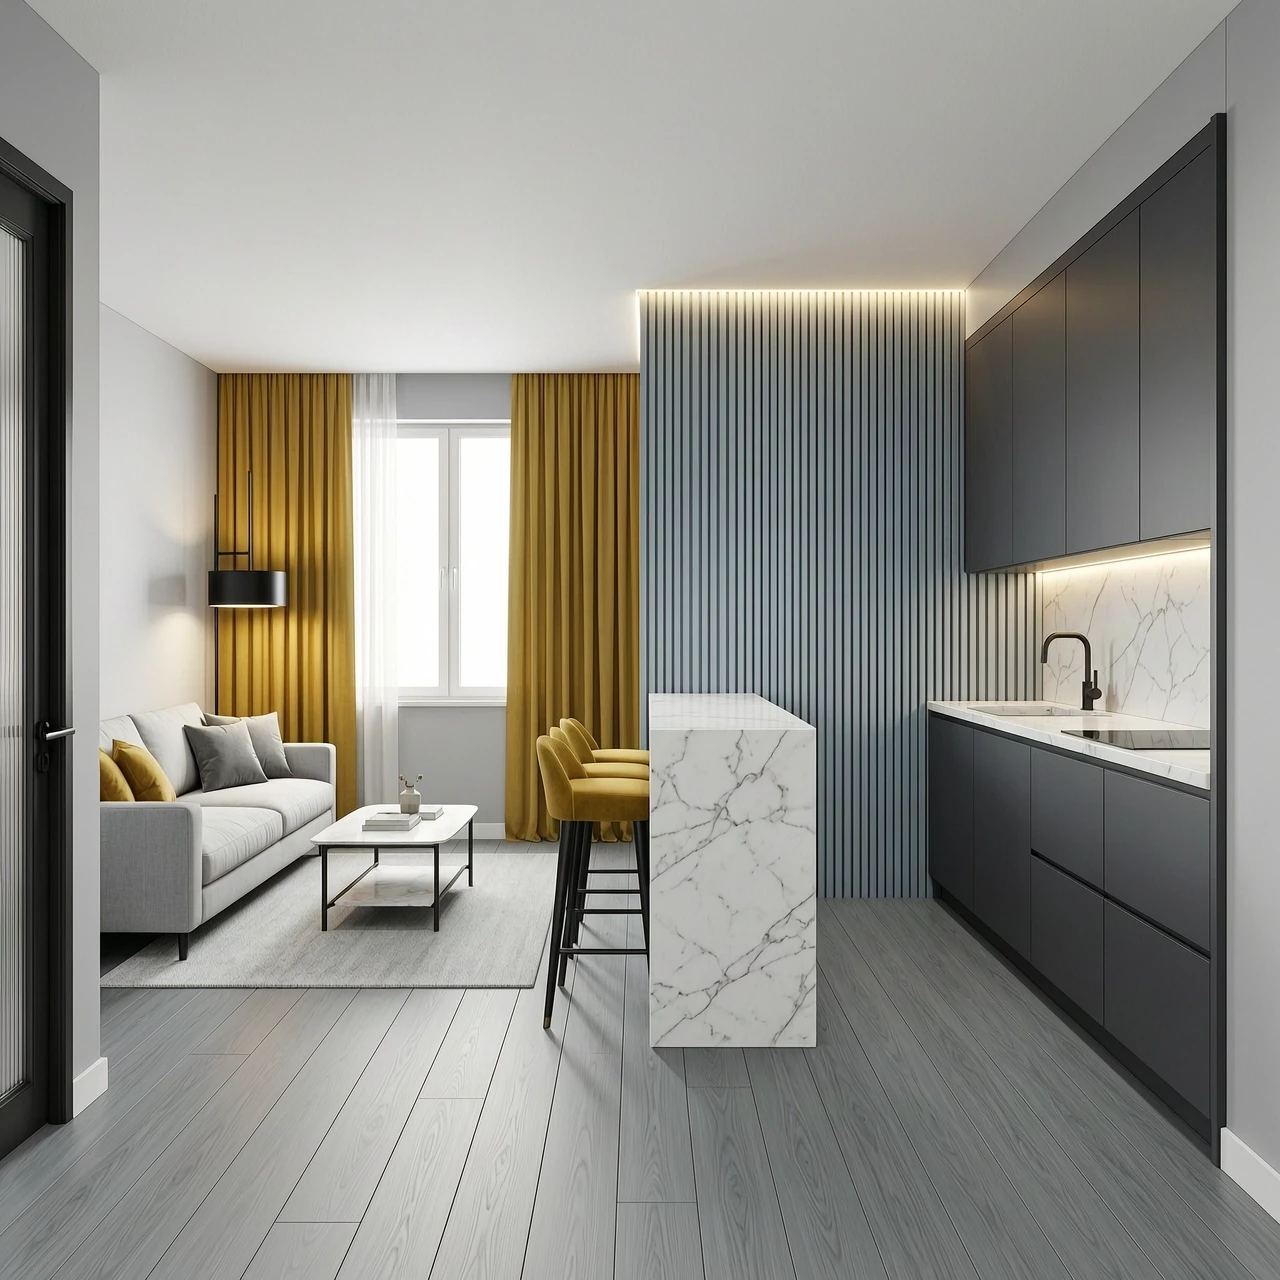
  • Interior design of a rectangular 18 sqm kitchen-living room, view from the entrance door. Room size 6.03m width x 3.8m depth, ceiling height 2.7m. Upon entering, on the left is…
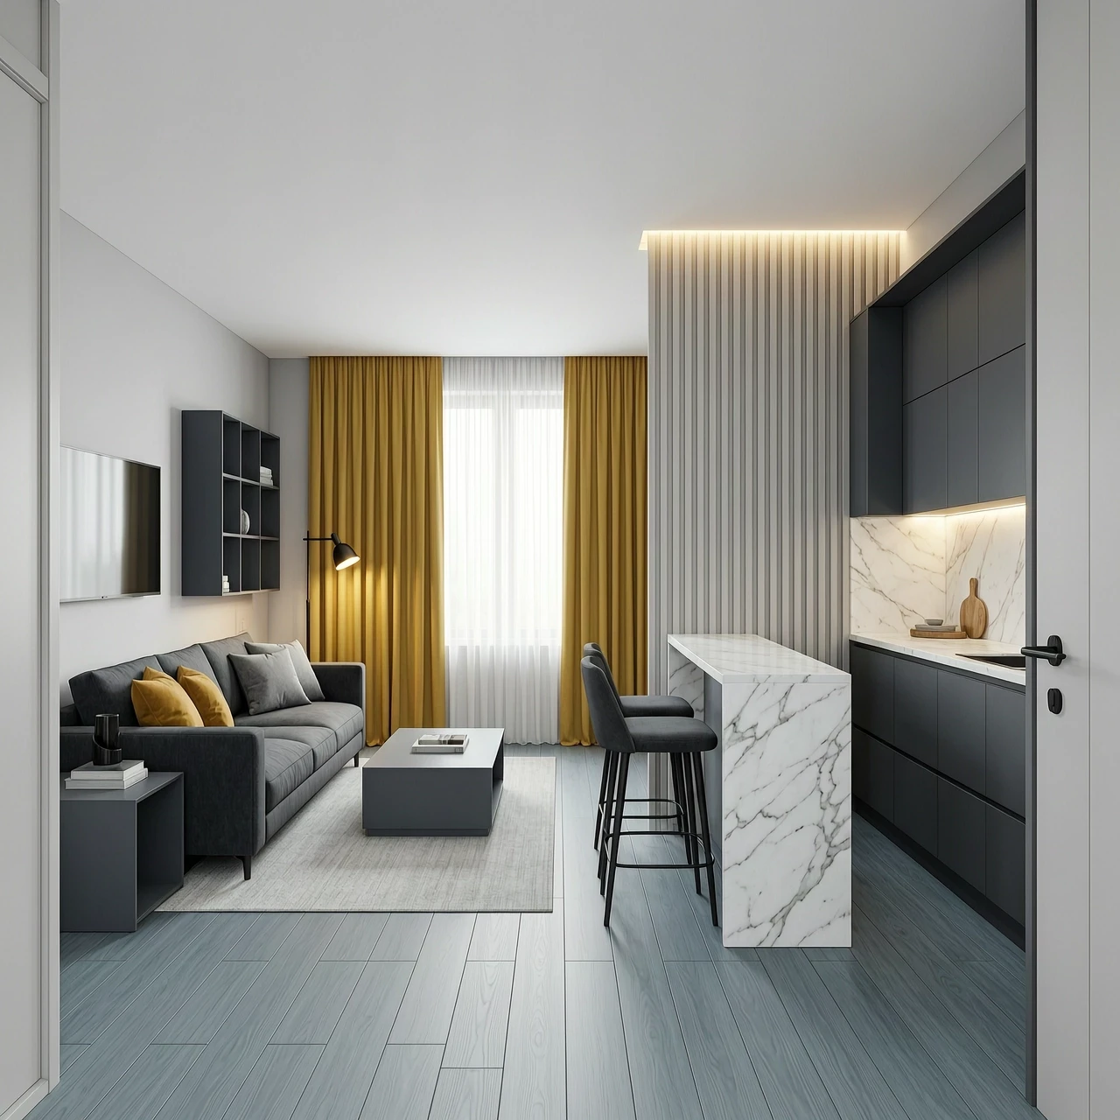
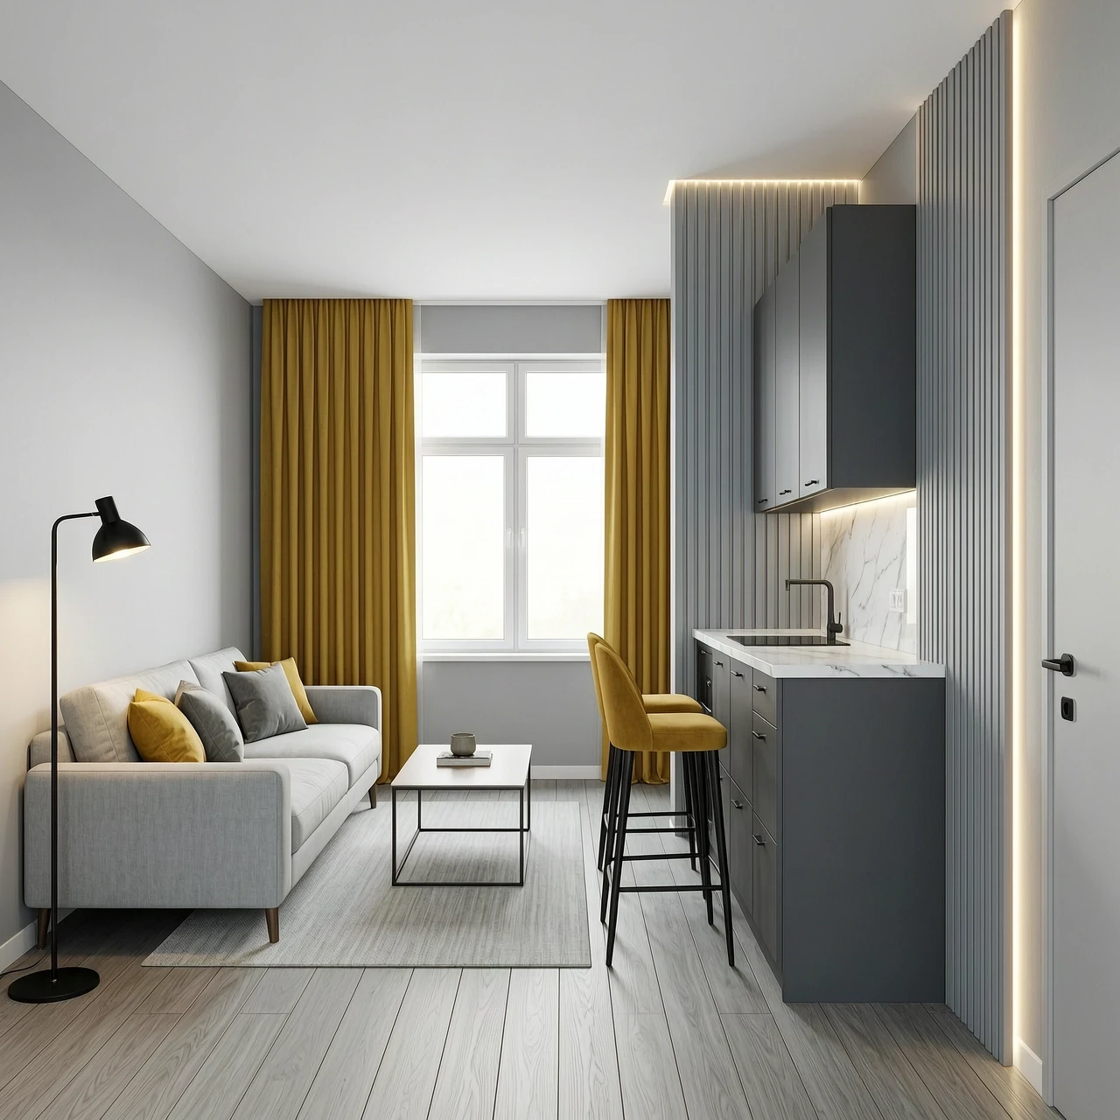
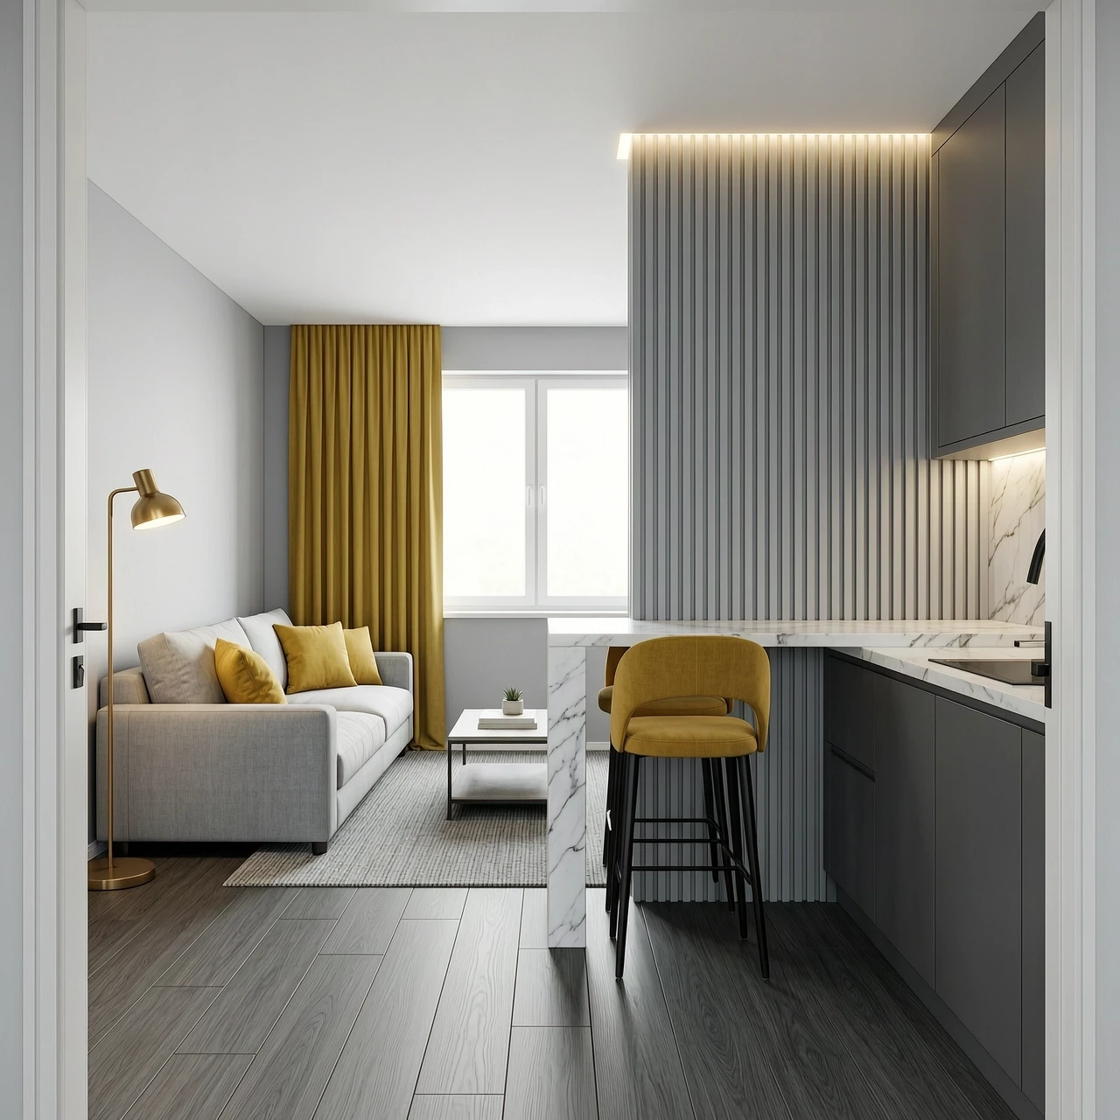
  • Interior design of a rectangular 18 sqm kitchen-living room, view from the entrance door. Room size 4.5m width x 4.0m depth, ceiling height 2.7m. Upon entering, on the left is a…
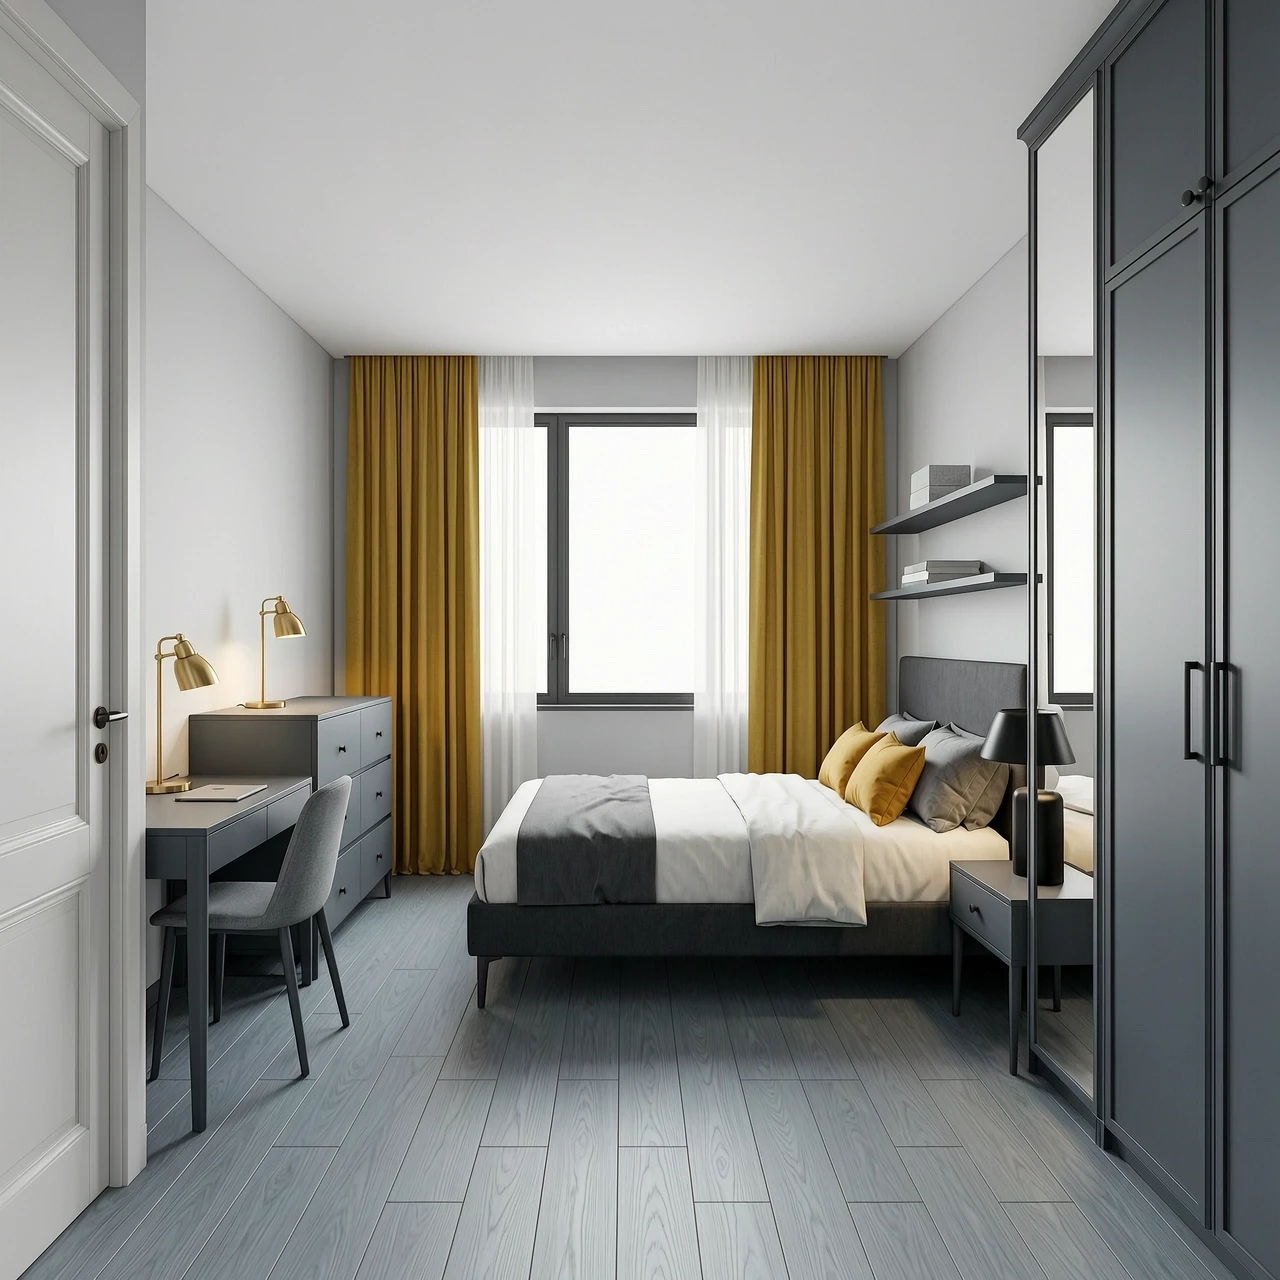
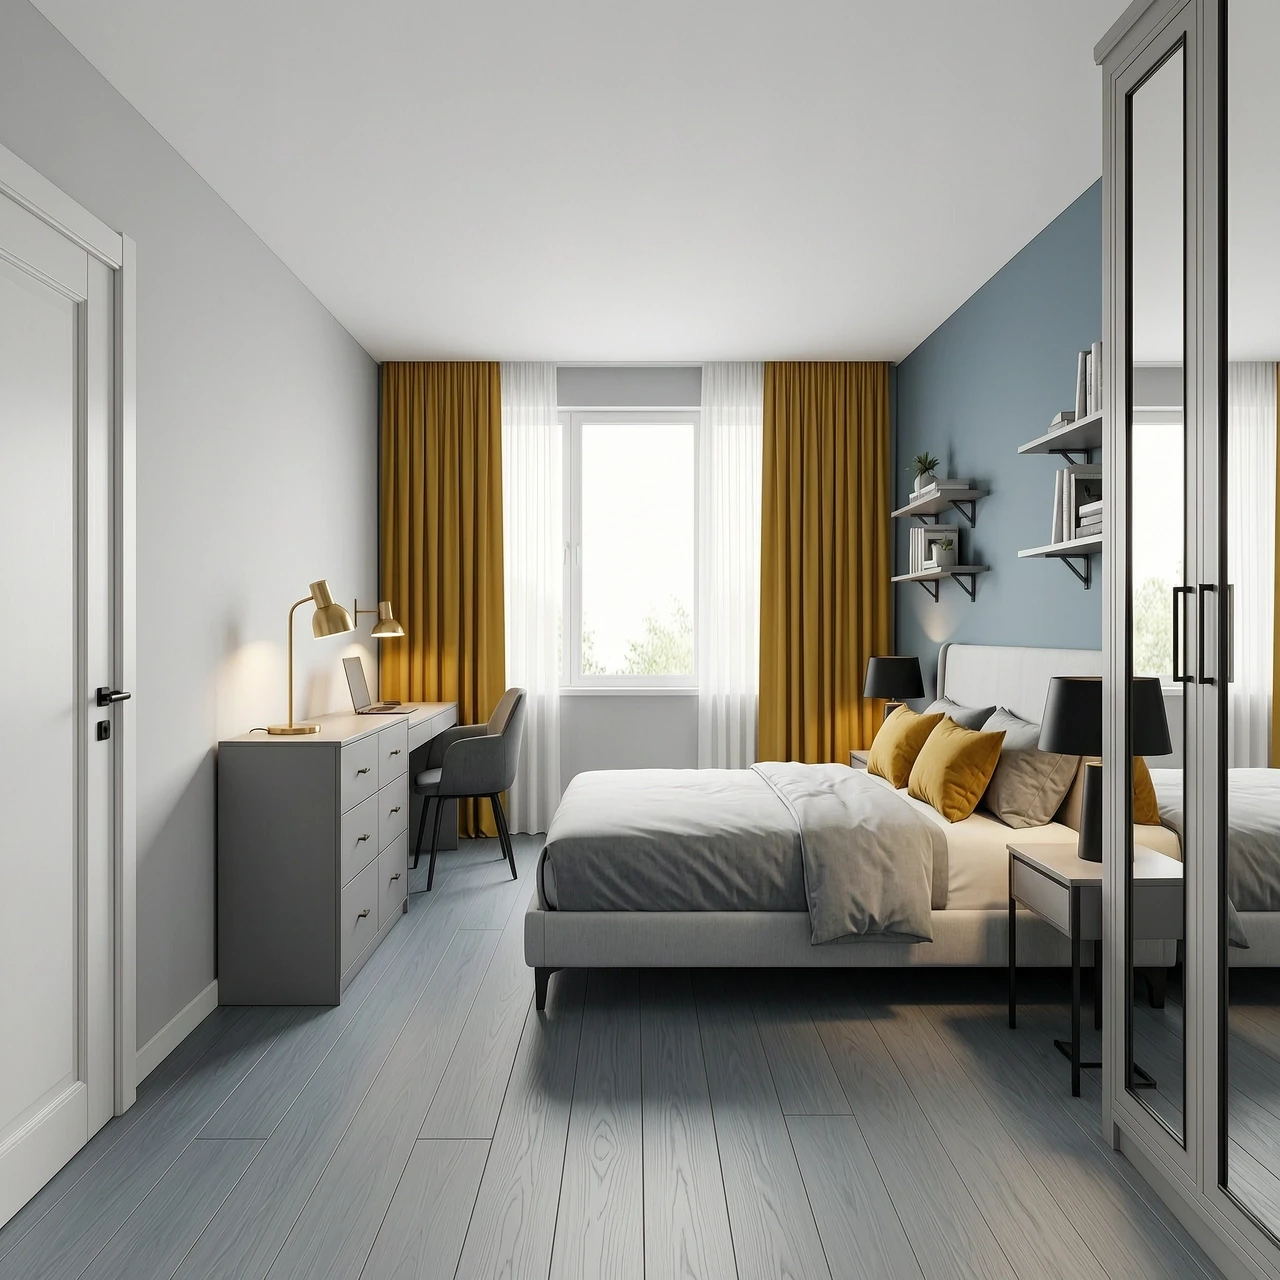
  • Interior design of a rectangular 11 sqm bedroom, view from the entrance door. Room size 3.9m width x 3.0m depth, ceiling height 2.7m. Upon entering, on the left is a small…
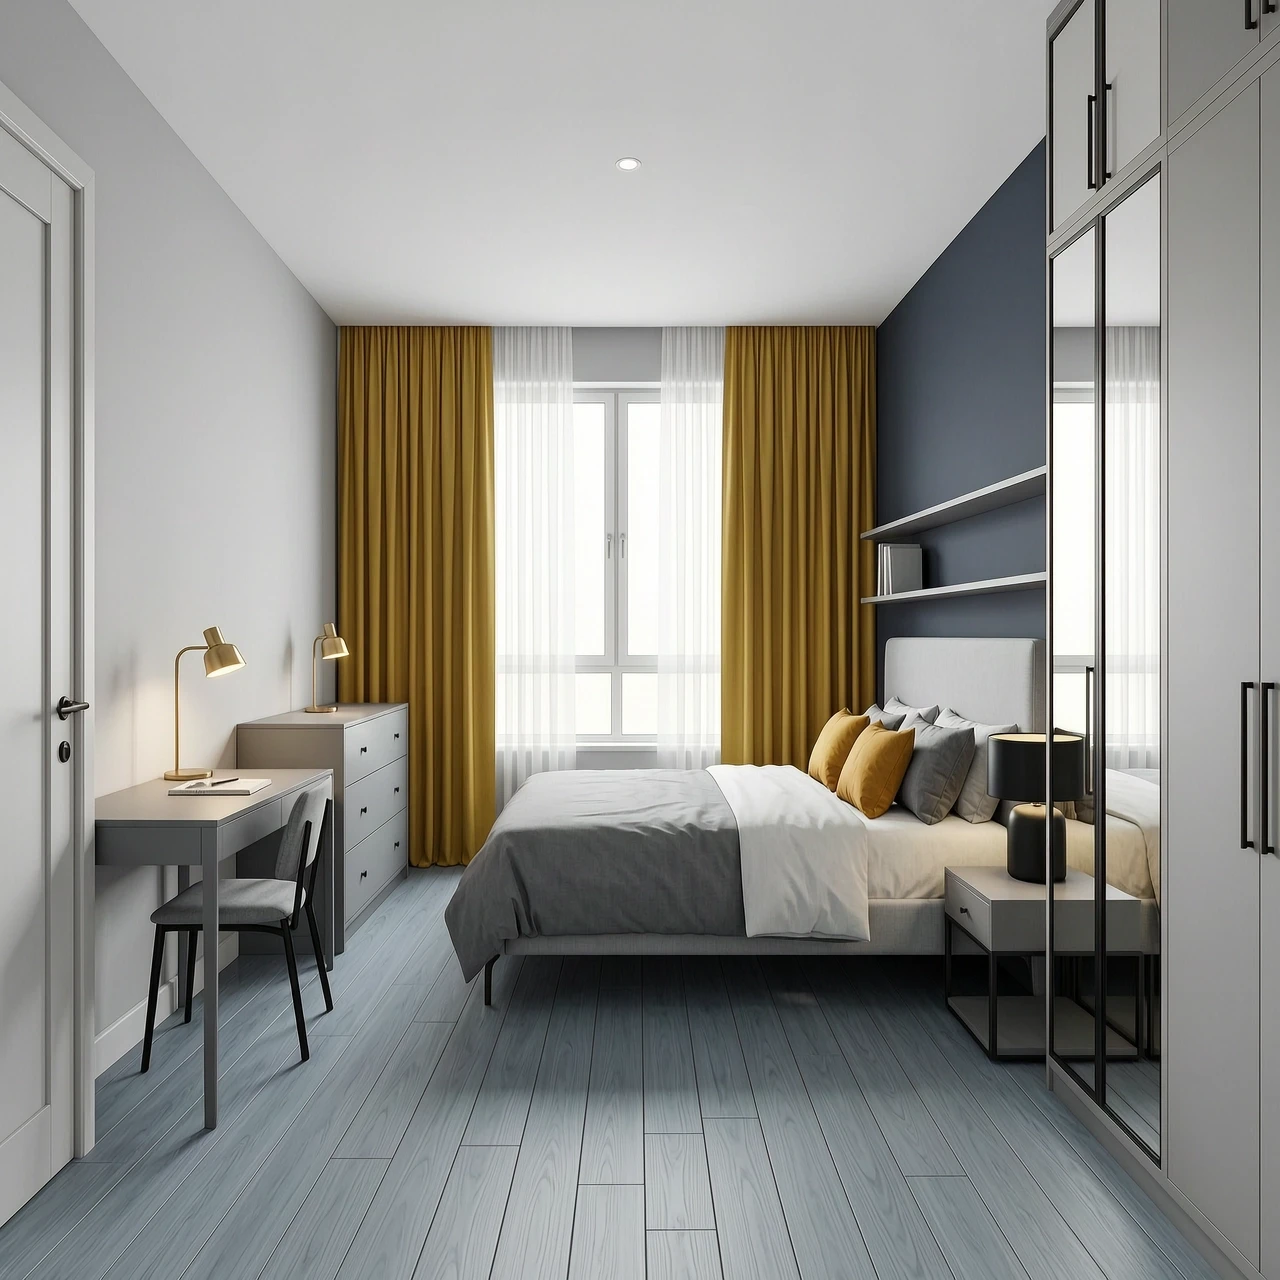
  • Interior design of a rectangular 11 sqm bedroom, view from the entrance door. Room size 3.9m width x 3.0m depth, ceiling height 2.7m. Upon entering, on the left is a small…
  • Interior design of a rectangular 11 sqm bedroom, view from the entrance door. Room size 3.9m width x 3.0m depth, ceiling height 2.7m. Upon entering, on the left is a small…
  • Interior design of a rectangular 18 sqm kitchen-living room, view from the entrance door. Room size 4.5m width x 4.0m depth, ceiling height 2.7m. Upon entering, on the left is a…
  • Interior design of a rectangular 18 sqm kitchen-living room, view from the entrance door. Room size 4.5m width x 4.0m depth, ceiling height 2.7m. Upon entering, on the left is a…
  • Interior design of a rectangular 18 sqm kitchen-living room, view from the entrance door. Room size 4.5m width x 4.0m depth, ceiling height 2.7m. Upon entering, on the left is a…

🌟 Присоединяйтесь к нам в Telegram! Общайтесь, делитесь, вдохновляйтесь - станьте частью сообщества ArtGeneration.me

🔥🔥🔥 Обновление: v11.0! ИИ-чат со 133 нейросетями, генерация аудио и музыки, запись голоса, 11 новых моделей изображений и видео и многое другое. Узнать подробнее →

logo
ГалереяСоздатьИИ чатРедакторМодели
Ещё