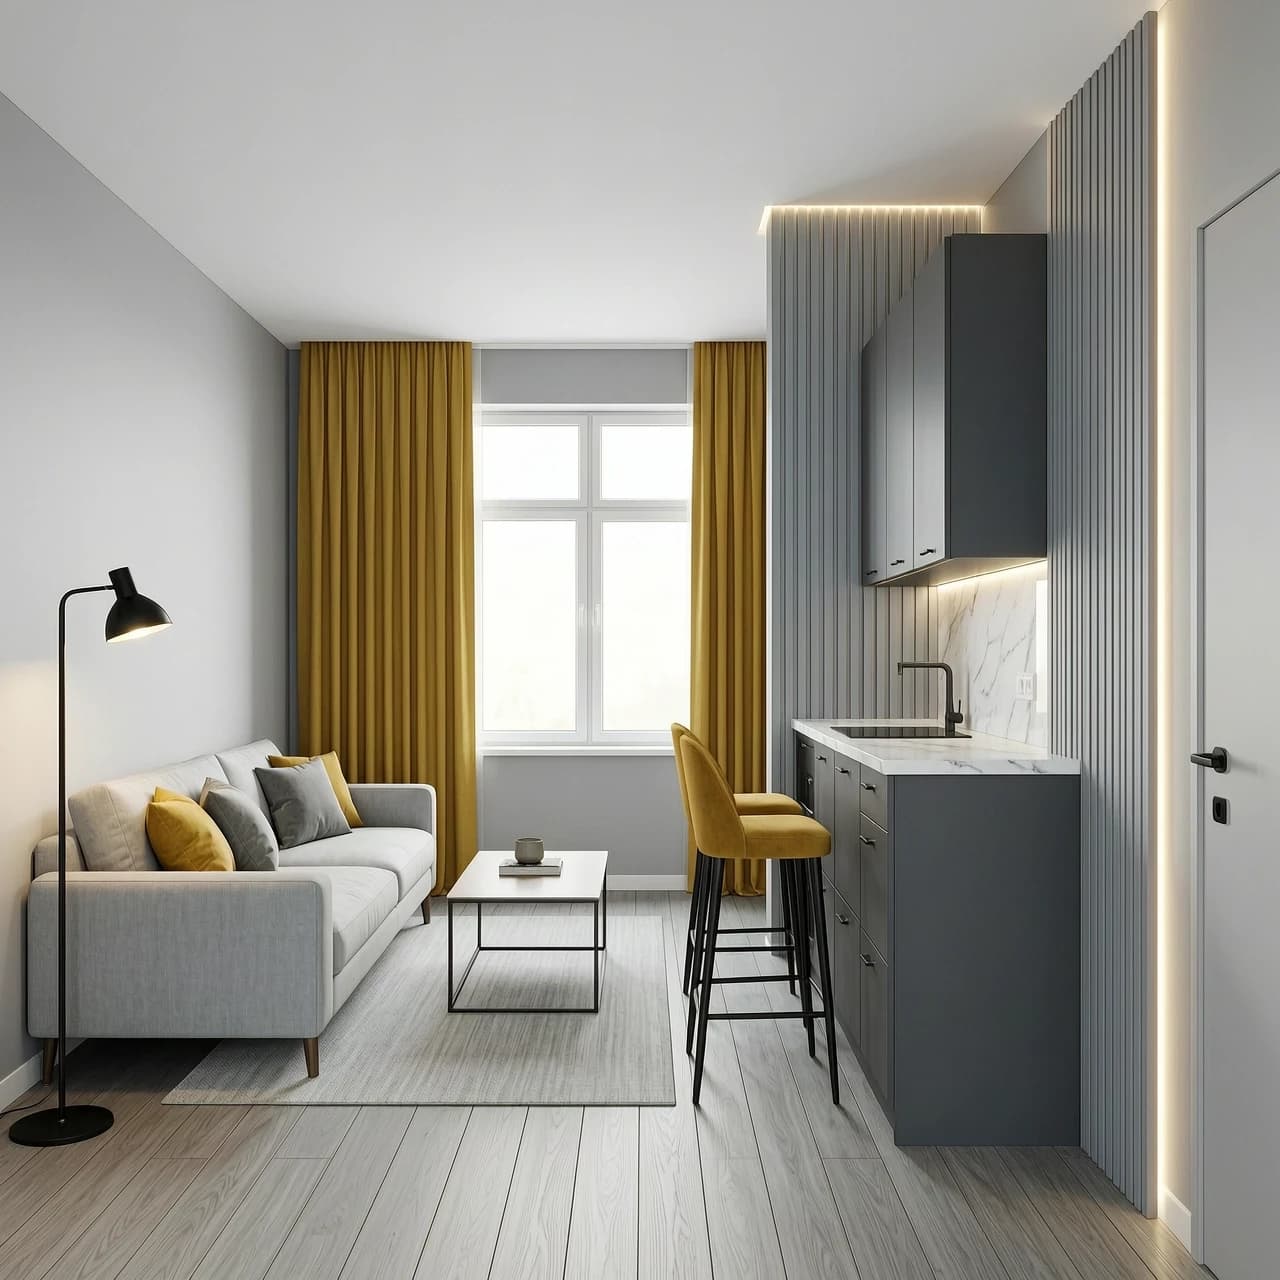
Interior design of a rectangular 18 sqm kitchen-living room, view from the entrance door. Room size 4.5m width x 4.0m depth, ceiling height 2.7m. Upon entering, on the left is a light grey fabric sofa against the wall, with a light grey rug and a coffee table. On the far wall is a large window with mustard yellow linen curtains filling the space with soft daylight. To the right of the entrance is a compact graphite matte linear kitchen along the left wall, with white marble countertop and backsplash. Between the kitchen and living area stands a white marble bar counter with two mustard yellow upholstered bar stools. Vertical decorative slats panels in RAL 7040 medium cold grey on the border between kitchen and living area, with LED strip lighting behind. Walls RAL 7047 light silver-grey, floor RAL 7040 medium cold grey wood texture, white ceiling. Two mustard cushions and two grey cushions on the grey sofa. Black matte hardware, brass floor lamp, warm 3000K lighting. Photorealistic, architectural visualization, soft daylight, clean lines, no clutter, 8k, ultra detailed --ar 16:9 --style raw