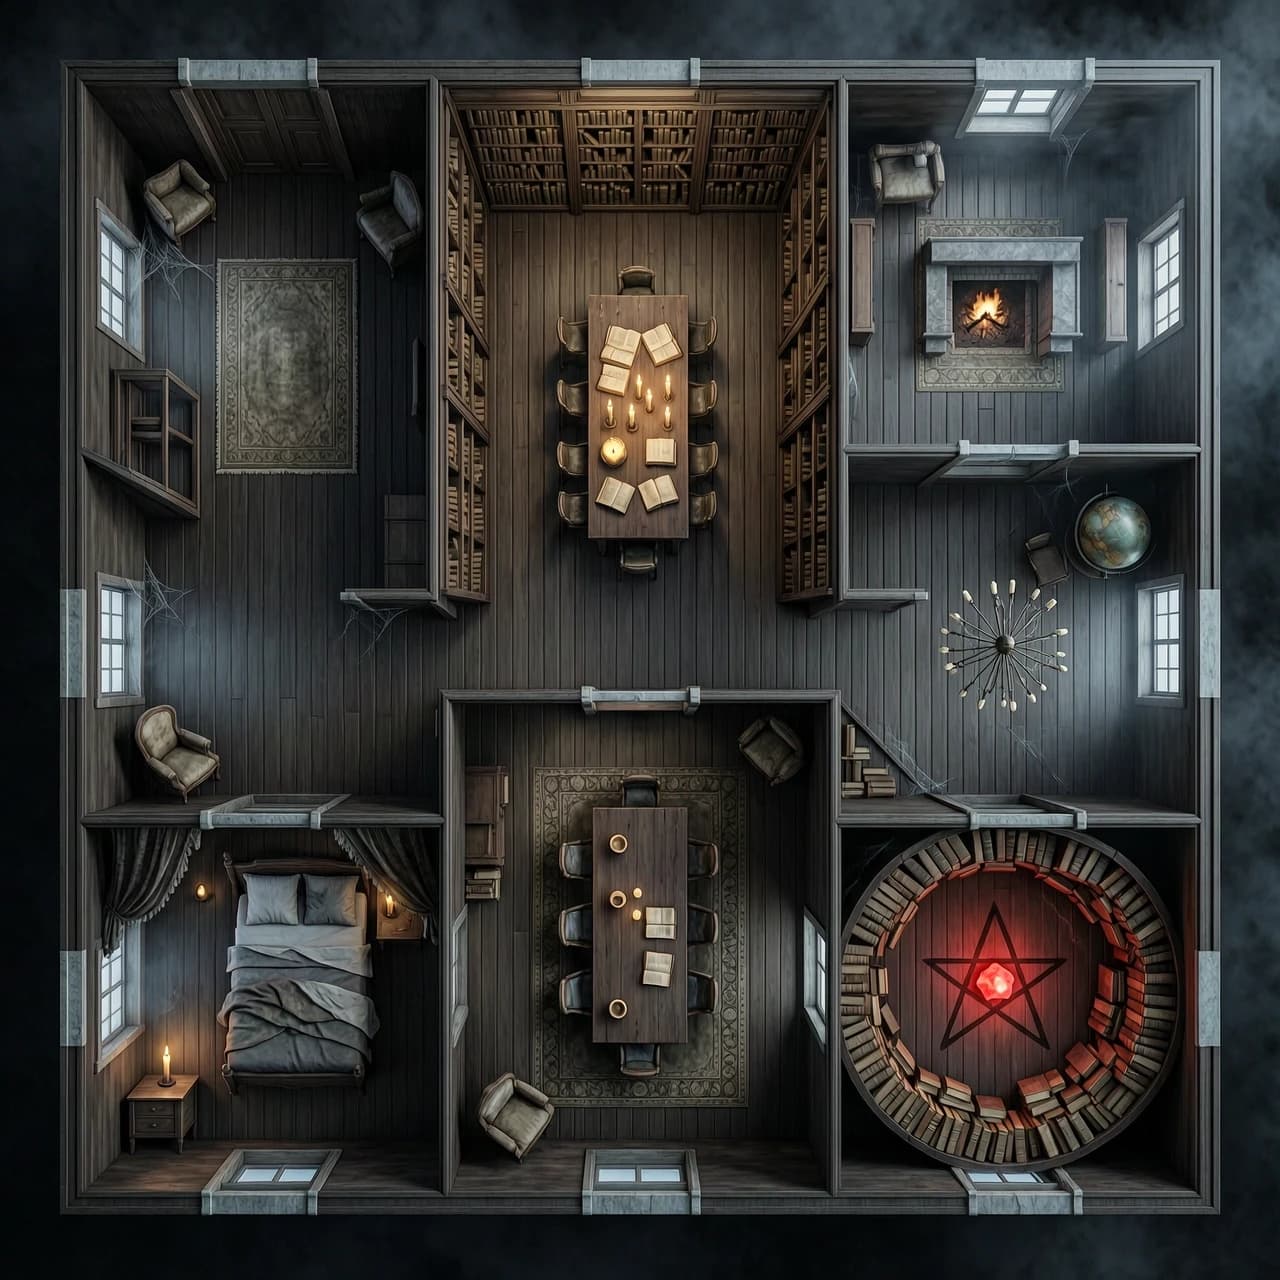
Photorealistic 3D architectural rendering, strict top-down 90-degree overhead view, looking straight down at a massive dark haunted gothic library mansion. The layout shows a complete floor plan with exactly 6 separate interconnected rooms with visible walls, shown as a 3D diorama. NOT a 2D blueprint, NOT a flat schematic. Room 1 (Foyer): heavy oak double doors, a dusty entry rug. Room 2 (Main Library): towering dark mahogany bookshelves against all walls, a giant central wooden reading table with melted candles and open books. Room 3 (Private Study): a stone fireplace with dying embers, an antique armchair, and a celestial globe. Room 4 (Dining Hall): a massive long dark wood table with 8 rotting chairs, a shattered chandelier lying on the floor. Room 5 (Abandoned Bedroom): a dusty canopy bed with torn dark curtains, a small nightstand with a flickering candle. Room 6 (Occult Sanctum): a circular room with a dark pentagram drawn on the floor, chaotic towers of ancient books, and a glowing eerie red stone. Atmosphere: extremely dark, spooky, abandoned, cursed. Thick cobwebs in the corners, heavy floating dust particles. Cinematic horror lighting: deep black shadows, dim candlelight, volumetric fog, and patches of cold moonlight shining through a few small windows. Textures and colors: deep blacks, ruined dark browns, and muted blood-red. Rich wooden floorboards, tattered rugs. Highly detailed 3D environment, Octane Render, Unreal Engine 5, photorealistic, volumetric lighting, masterpiece, 8k, --ar 4:3**