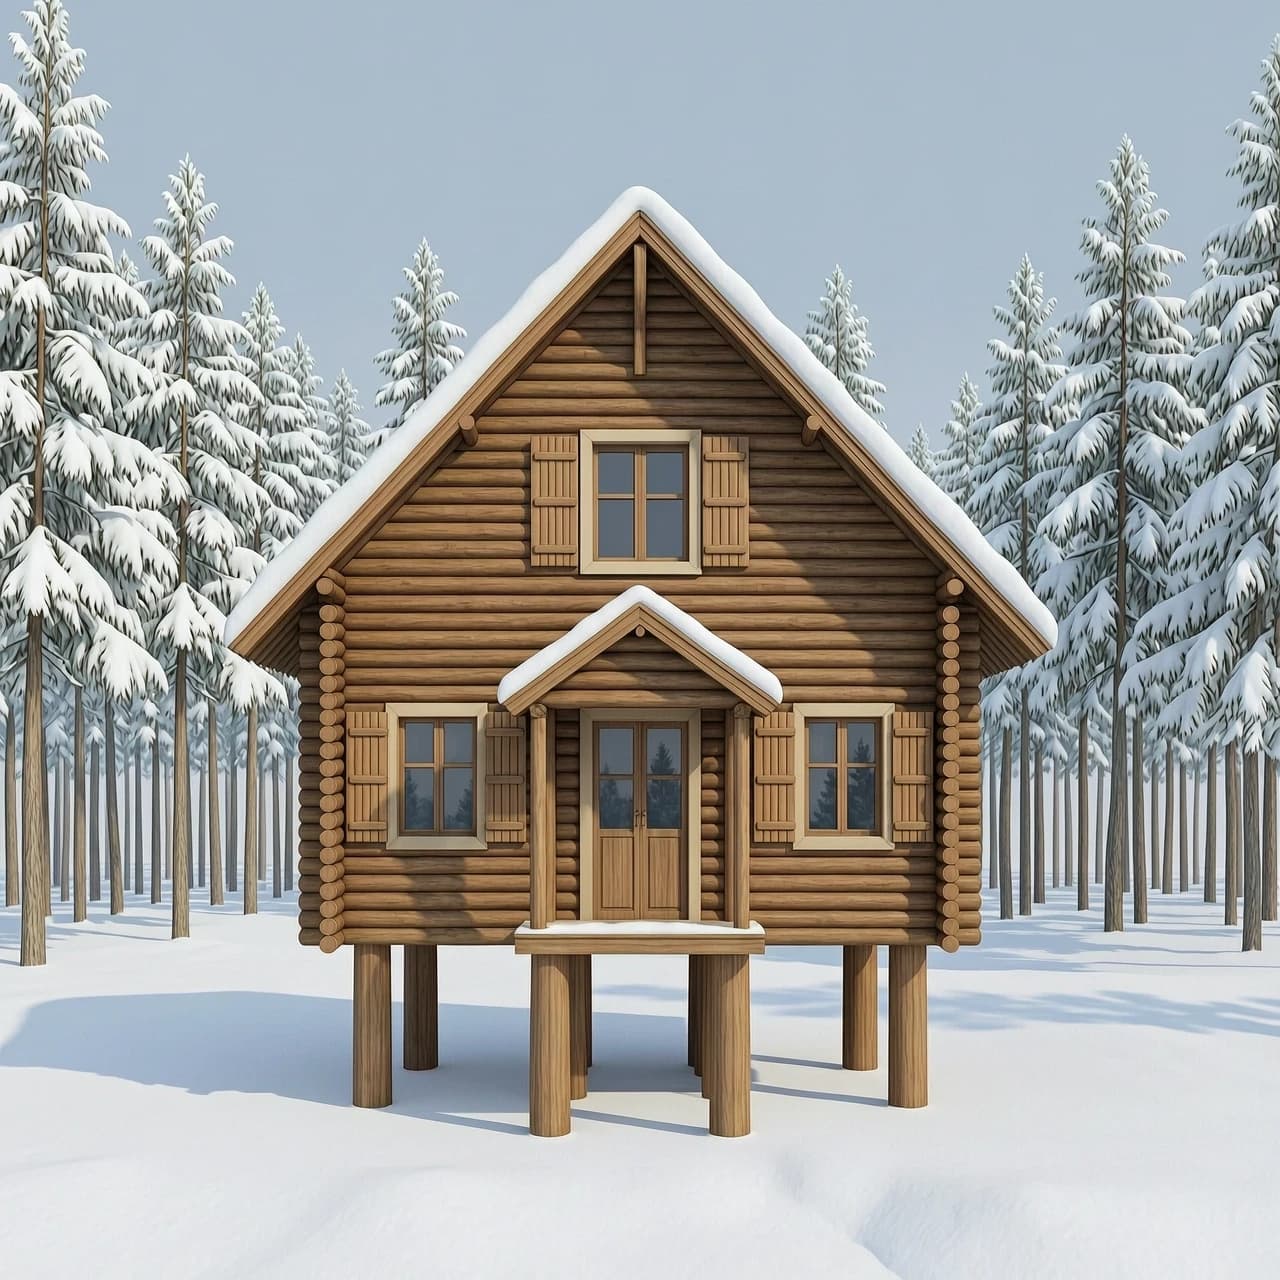
Create an image of a hut on chicken legs, built in the style of Russian folk tales from round logs, a 3D illustration. “Draw the house strictly in full face, without any rotations, so that the facade is fully visible, without any side angle.” Do not allow any tilt or perspective.” “Draw the house frontally. Avoid three‑quarter or profile perspectives. “Focus on the facade: on the entire house, without any rotations. Emphasize the symmetry and the frontal plane.”
• Projection: there must be a pure frontal (orthogonal) projection. It completely lacks perspective projections: the vertical logs extend strictly upward, and the horizontal lines of the cornices and floor extend strictly to the left and right, without the slightest tilt toward the vanishing point. The building looks absolutely flat, like an architectural design drawing or an ideal theatrical backdrop.
• Symmetry: the left and right sides of the tower are mirror images of each other relative to the central axis. The central tower, the porch, and the roof ridge are aligned on the same straight line.
• Composition (wide format): the image is panoramic. The entire facade is visible from the edge of the left wing to the edge of the right. The low horizon line allows the building to be shown in its full two‑story height with towers, without cutting off the roof.
• Facade details: 
• Walls: massive courses of round logs.
• Shutters: three‑dimensional carving protrudes above the wall surface, creating a complex interplay of light and shadow even under frontal lighting.
• Background: a winter forest is located far behind the house. Due to the lack of perspective, it seems as if the trees are glued to the background; they do not obscure the corners of the building and do not distort the perception of its strict geometry. The snowdrifts lie on the flat white field.
Запрос

Create an image of a hut on chicken legs, built in the style of Russian folk tales from round logs, a 3D illustration. “Draw the house strictly in full face, without any rotations, so that the facade is fully visible, without any side angle.” Do not allow any tilt or perspective.” “Draw the house frontally. Avoid three‑quarter or profile perspectives. “Focus on the facade: on the entire house, without any rotations. Emphasize the symmetry and the frontal plane.” • Projection: there must be a pure frontal (orthogonal) projection. It completely lacks perspective projections: the vertical logs extend strictly upward, and the horizontal lines of the cornices and floor extend strictly to the left and right, without the slightest tilt toward the vanishing point. The building looks absolutely flat, like an architectural design drawing or an ideal theatrical backdrop. • Symmetry: the left and right sides of the tower are mirror images of each other relative to the central axis. The central tower, the porch, and the roof ridge are aligned on the same straight line. • Composition (wide format): the image is panoramic. The entire facade is visible from the edge of the left wing to the edge of the right. The low horizon line allows the building to be shown in its full two‑story height with towers, without cutting off the roof. • Facade details: • Walls: massive courses of round logs. • Shutters: three‑dimensional carving protrudes above the wall surface, creating a complex interplay of light and shadow even under frontal lighting. • Background: a winter forest is located far behind the house. Due to the lack of perspective, it seems as if the trees are glued to the background; they do not obscure the corners of the building and do not distort the perception of its strict geometry. The snowdrifts lie on the flat white field.


Создать свою версию!